Leave a Message

Thank you for your message. We will be in touch with you shortly.

2643 Dunning Drive
Courtesy of William Raveis Real Estate, Katherine Bellantoni Listing Contact: 914-273-3074 
Sold

2643 Dunning Drive

2643 Dunning Drive, Yorktown Heights, NY 10598

$825,000
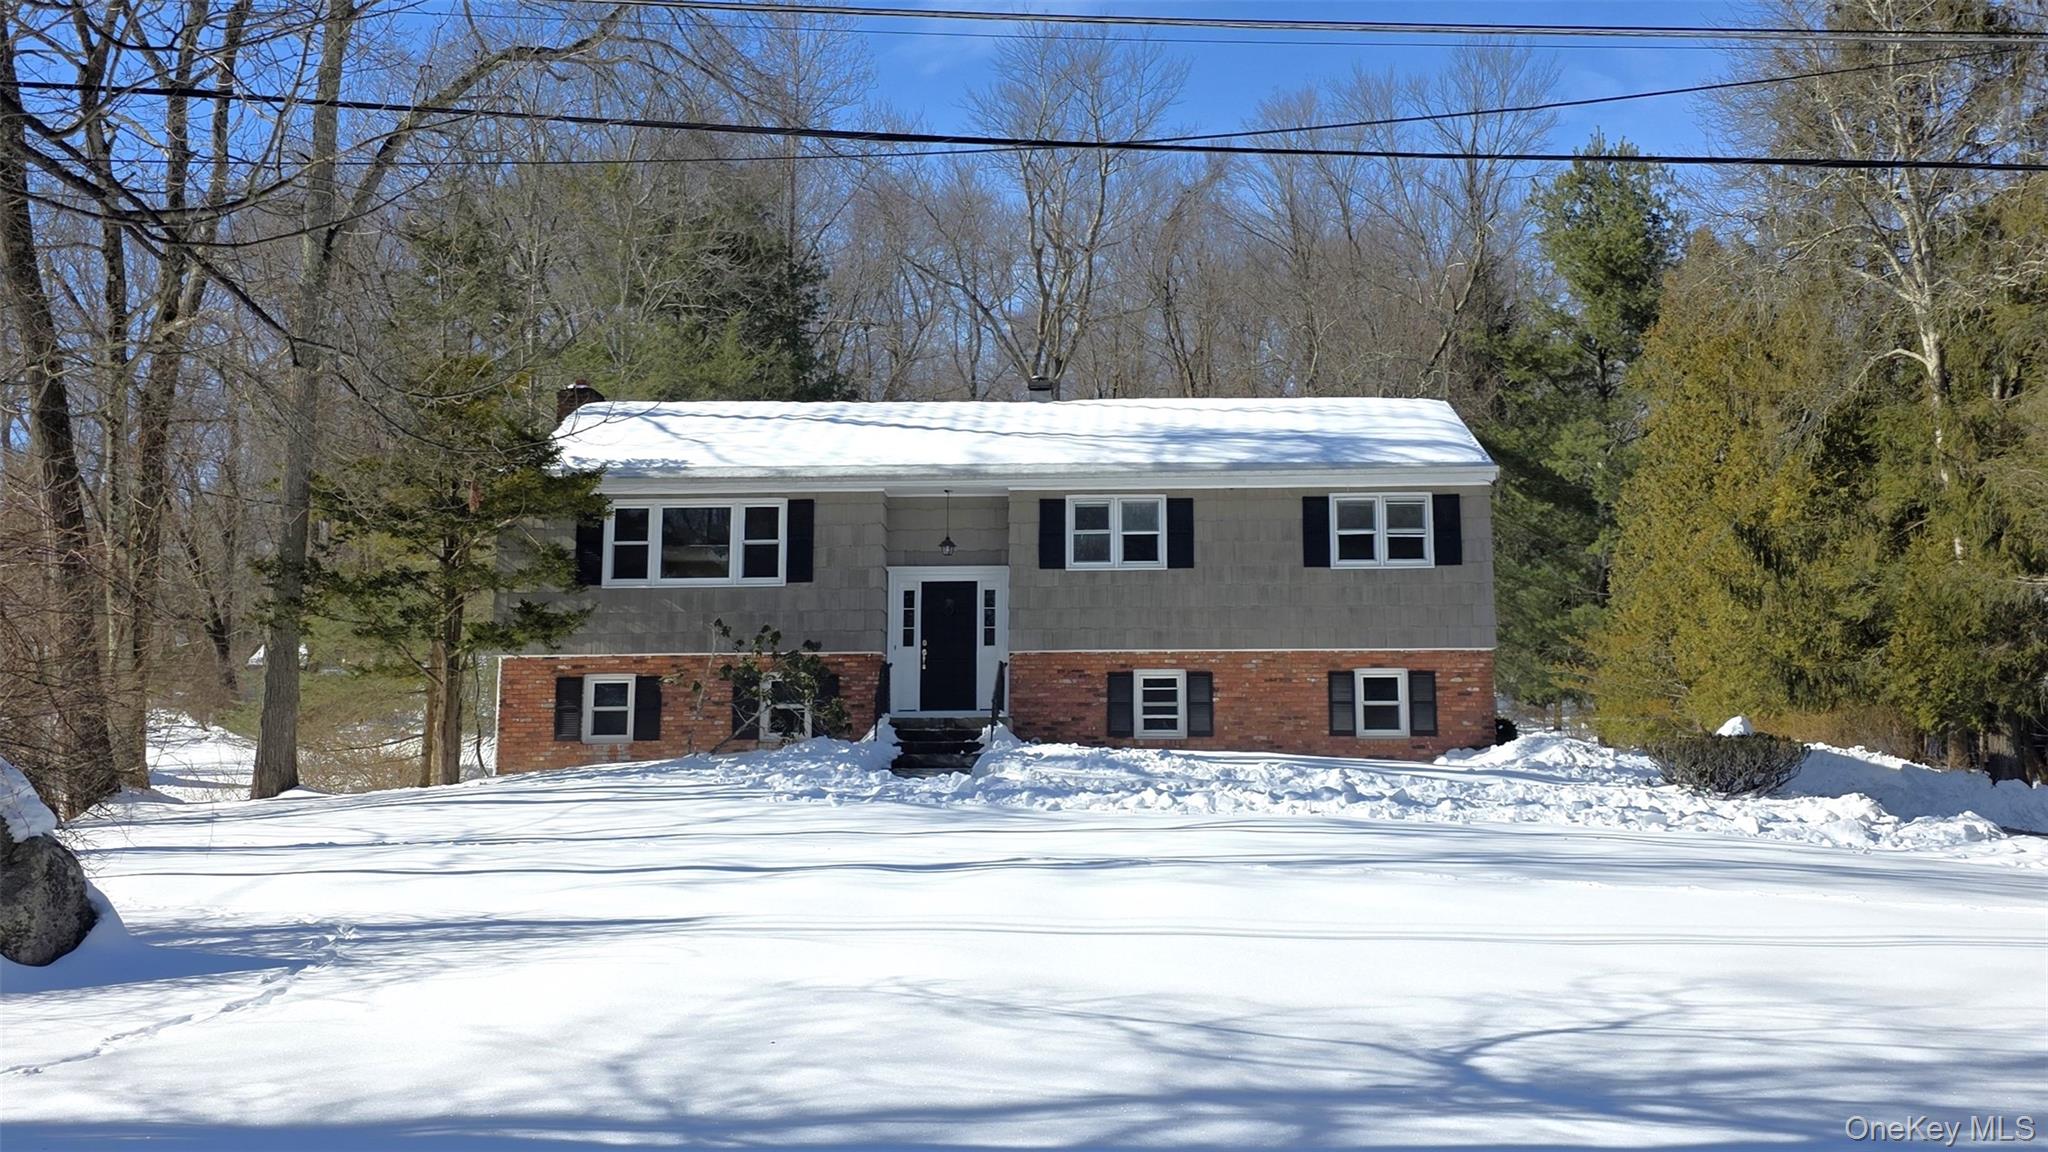
Custom-built and thoughtfully expanded, this raised ranch is set on a quiet, walkable street and offers a private and wooded backyard. Designed with space and natural light in mind, the home features floor-to-ceiling windows in the dining room, kitchen, and primary bedroom, all overlooking the serene property. The generous dining room comfortably seats 14 and flows seamlessly into the large, updated eat-in-kitchen. The primary suite offers his-and-hers closets and a full bath. The upper level has been freshly painted, with beautifully refinished floors throughout. The lower level, with separate entrance, includes a spacious living area with fireplace and sliders to the patio, a full bath, and a summer kitchen (formerly a large mudroom and laundry space). The seller is willing to reopen the dividing hallway between the upper and lower levels, restoring a traditional raised ranch layout if desired. Live stress free with municipal water, a young roof and windows (replaced in 2023), and a credit from the seller at closing for a new driveway. Enjoy all of what Yorktown has to offer, including Sparkle Lake, which is just a short walk from the home.

3
beds

3
baths

2,400 Sq.Ft. LIVING AREA

1.1 Acres lot

Ardit Hysaj

Ardit Hysaj

  • title Real Estate Broker | Owner
  • PHONE (929) 800-7447
  • EMAIL [email protected]
  • DRE # Broker License #: 10491214371 Office License #: 10991243044

Features & Amenities

Interior

  • total bedrooms3
  • Total bathrooms3
  • full bathrooms3
  • Laundry room Inside
  • Flooring Hardwood, Tile
  • APPLIANCES Dishwasher, Electric Range, Microwave, Refrigerator, Stainless Steel Appliance(s)
  • other interior Features Breakfast Bar, Chandelier, Crown Molding, Eat-in Kitchen, Formal Dining, His and Hers Closets, In-Law Floorplan, Kitchen Island, Primary Bathroom, Quartz/Quartzite Counters, Walk Through Kitchen

Area & Lot

  • Status Sold
  • Date Sold May 13, 2026
  • Living Area2,400 Sq.Ft.
  • Lot Area1.1 Acres
  • MLS® ID960233
  • TypeResidential
  • YEAR BUILT1966
  • NeighborhoodYorktown Heights
  • Architecture StylesRaised Ranch
  • Elementary SchoolMohansic
  • Middle SchoolMildred E Strang Middle School
  • High SchoolYorktown High School
  • School DistrictYorktown

Exterior

  • STORIES2
  • Garage Space2.0
  • water SourcePublic
  • utilitiesElectricity Connected, Water Connected
  • parkingDriveway
  • HEAT TYPEBaseboard, Oil
  • AIR CONDITIONINGNone
  • sewerSeptic Tank
  • SubstructureBlock

Financial

  • Sales Price$825,000
  • Real Estate Tax $16,115/yr

Yorktown Heights

Explore

Your Goals Come First

Backed by years of hands-on experience in residential real estate, property investments, and strategic marketing, we provide the knowledge and support needed to help you buy, sell, and invest with confidence.

Follow Me on Instagram